Sheehan Nagle Hartray Architects130 E. Randolph St. #3100Chicago, IL 60601
LOCATION
Northlake, IL
- Data Center
- Redundant Fiber Service
- Site Planning
- Topographic Survey
- Utility Identification
- Utility Relocation
- Boundary Survey / Easements / Plats
- Final Engineering
- Stormwater Management
- Construction Layout
- Construction Observation
- Permitting
ORD-01 $12.4 Million
ORD-02 $4.9 Million
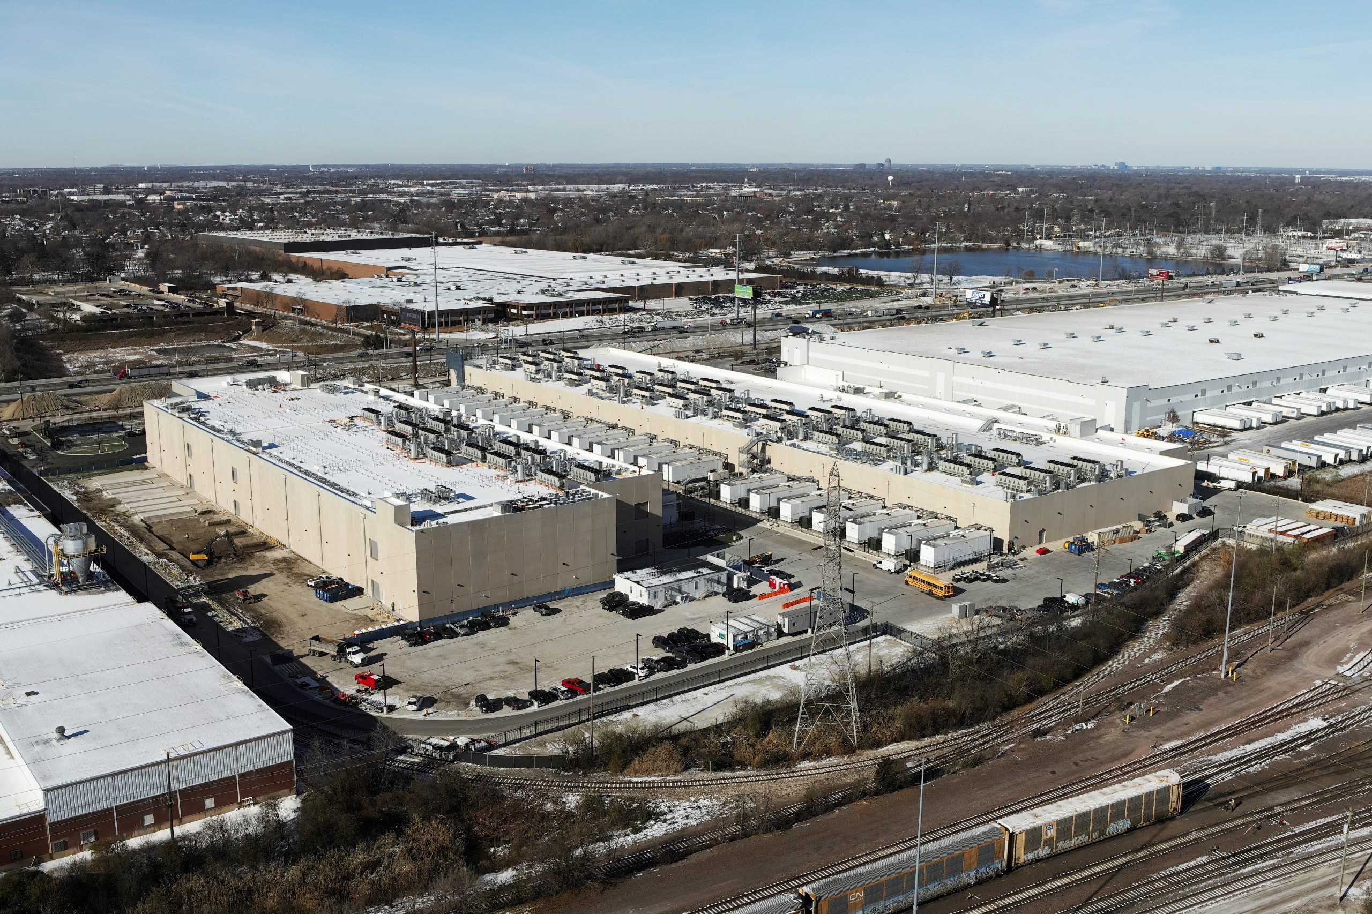
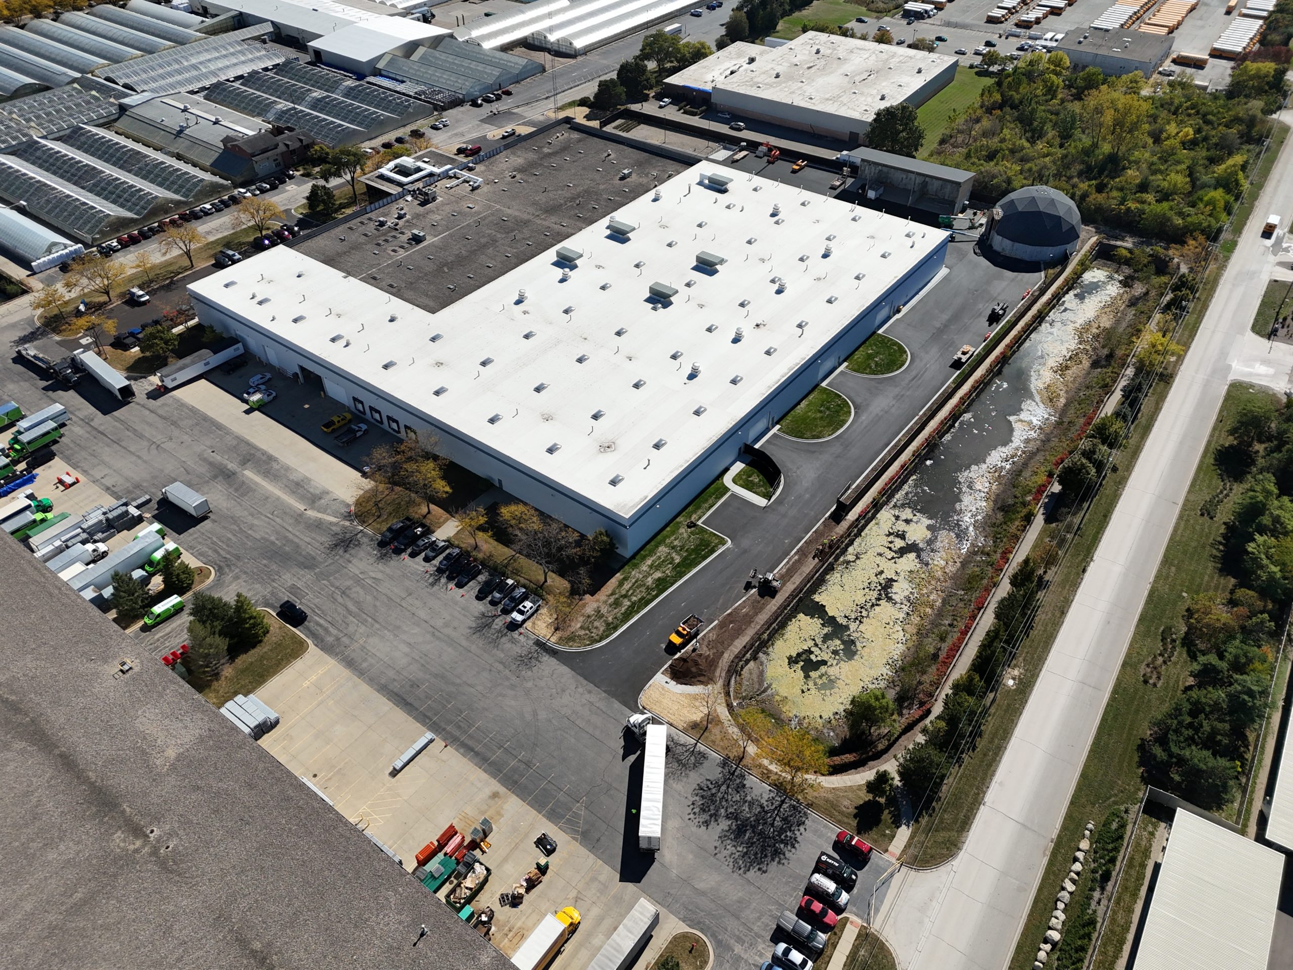
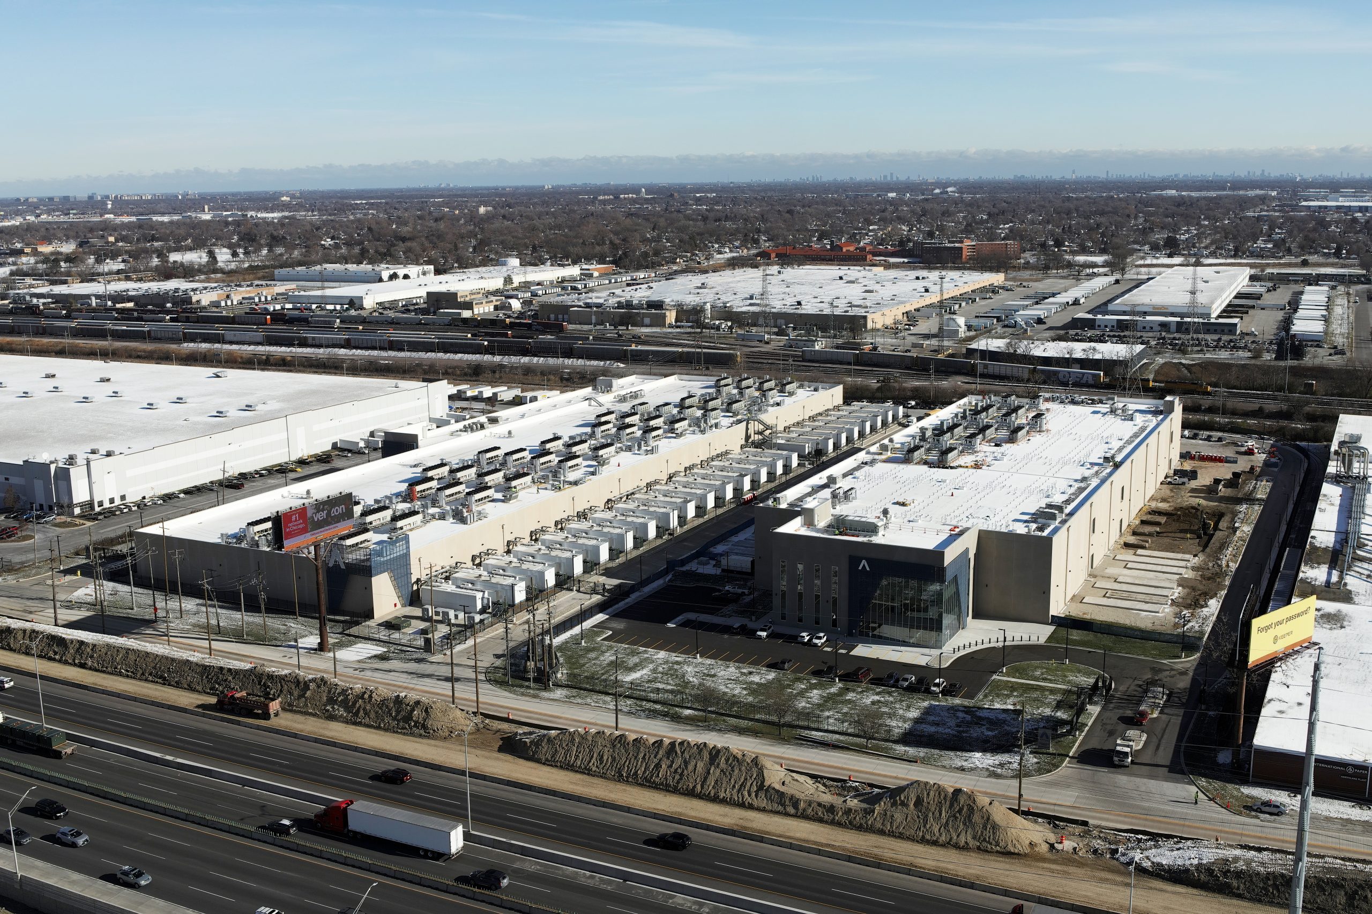
Gewalt Hamilton Associates, Inc. (GHA) partnered with Sheehan Nagle Hartray Architects to provide a comprehensive suite of engineering and construction services for two Aligned Energy Data Centers (ORD-01 & ORD-02) in Northlake, Illinois.
Design and Planning
Design and planning included supplemental topographic surveying, setting site benchmarks, and documenting detailed topography and utility layouts. GHA developed a thorough stormwater management plan, including calculating regulatory volumes and designing a detention system per MWRD standards. The final engineering phase involved creating detailed Existing Conditions/Demolition Plans, Geometric Plans, Grading Plans, and Utility Plans, ensuring all aspects of the site design were meticulously planned and coordinated.
Construction Engineering
The construction engineering phase included key responsibilities such as clarifying construction details through addressing RFIs (Requests for Information), reviewing shop drawings for civil site improvements, and efficiently managing change bulletins. GHA provided regular, weekly site visits during the active construction phase. GHA was also responsible for preparing comprehensive “Record” drawings documenting the completed structures, verifying the adequacy of the detention volume in the detention facility, and preparing all necessary documentation for permit closeouts. This encompassed drafting the Notice of Termination (NOT) for the NPDES permit and organizing the Request for Final Inspection for the MWRD permit, ensuring the project adhered to the designed plans and met regulatory standards.