Village of Wood Dale
LOCATION
Wood Dale, IL
- Public Works Facility
- Vehicle Storage Building
- Material Storage Bins
- Streets and Water Utilities Building
- Naturalized Open Detention Basin
- Stormwater Vault
- Existing Conditions Topographic Survey
- Final Engineering Construction Documents
- Utility Coordination
- Permitting (IEPA NPDES, Water, & Sanitary)
- Quality Assurance / Quality Control
- $11 Million
$11 Million
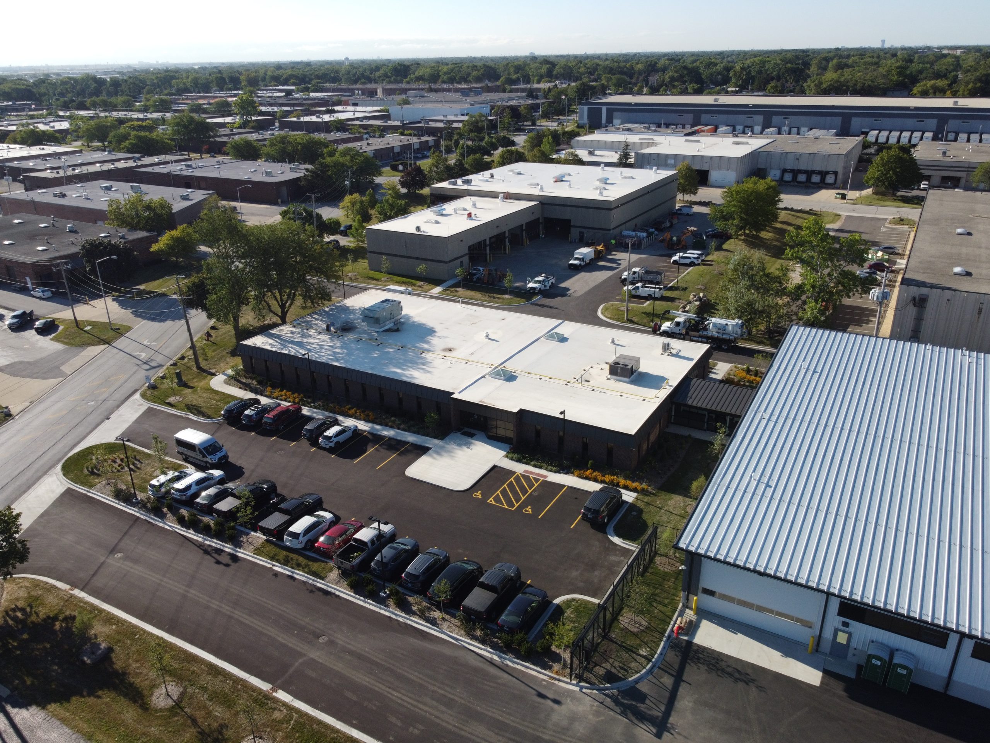
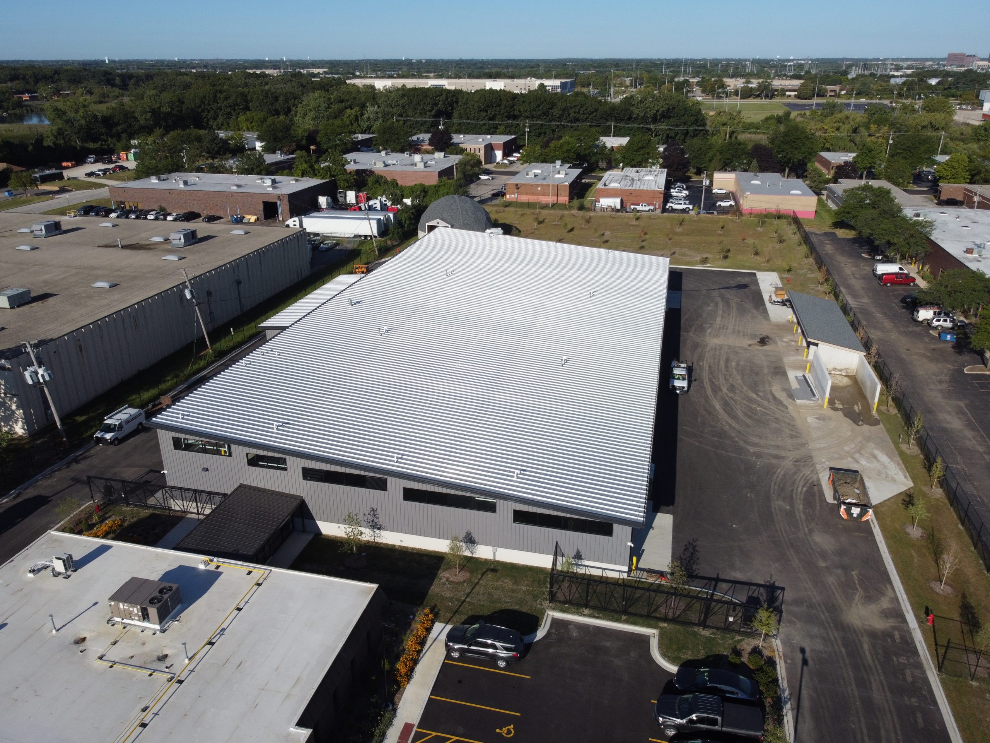
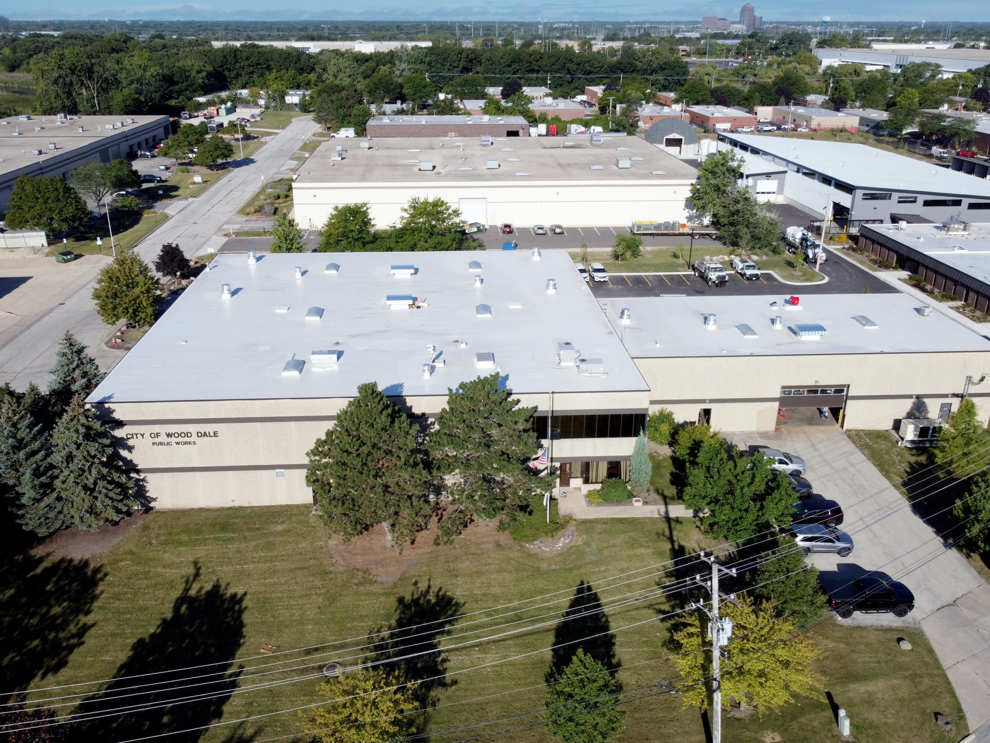
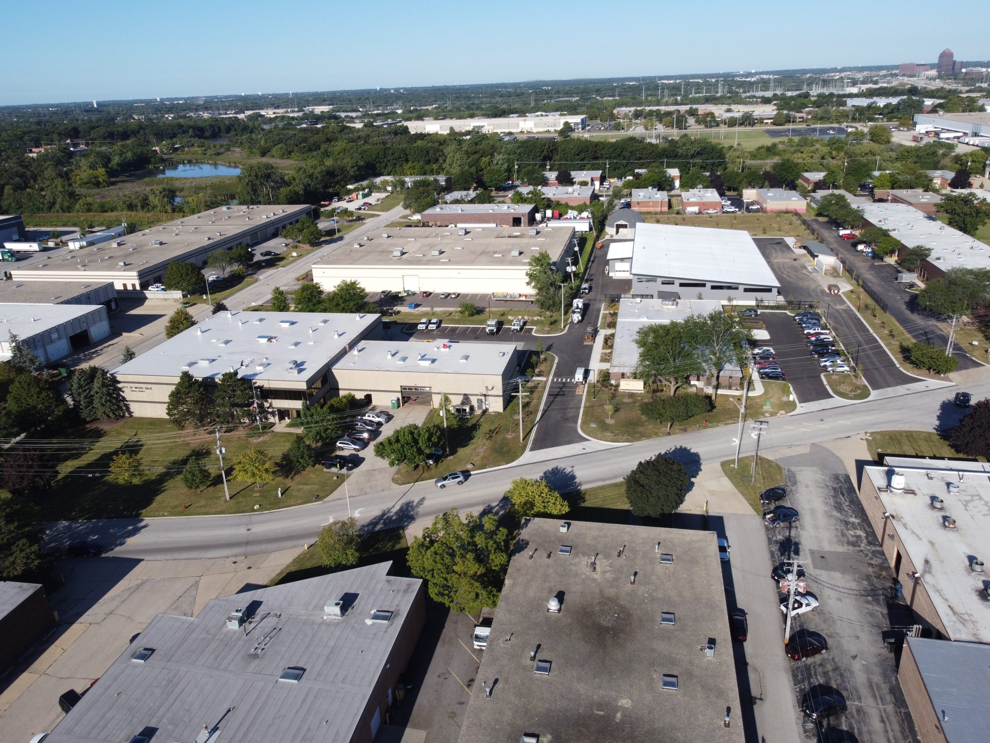
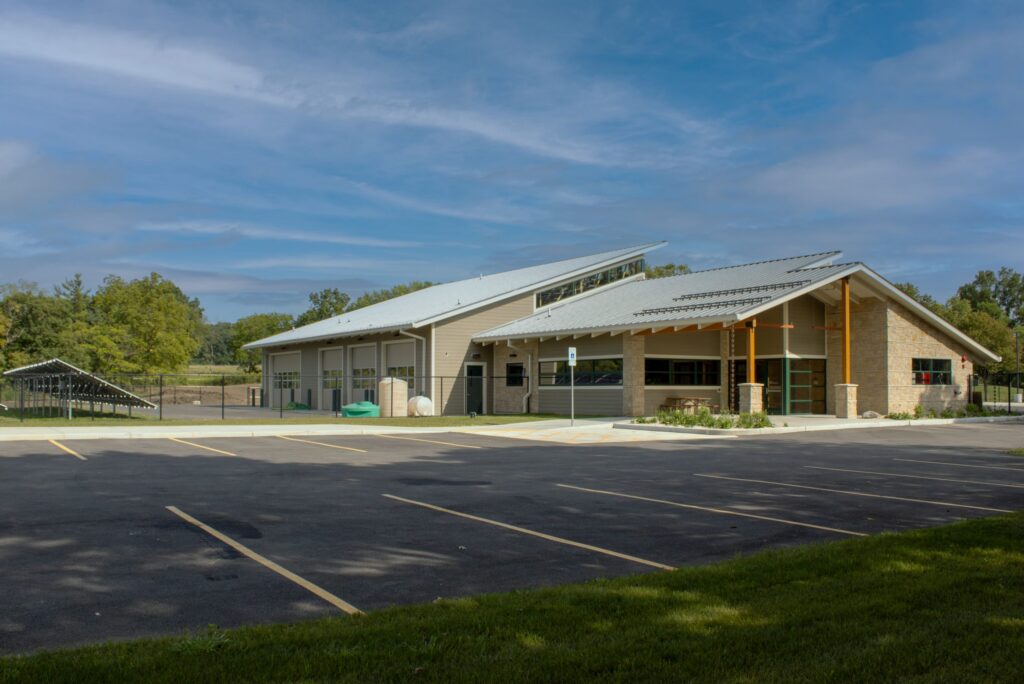
Gewalt Hamilton Associates, Inc. (GHA) provided design engineering services for the renovations and additions to the Wood Dale Public Works Facility. The project involved significant upgrades to the existing facilities, including a new vehicle storage building, material storage bins, and the renovation of the Sollitt building to house administration, common spaces, and additional storage. The existing public works building was also renovated to support the Streets and Water Utilities division, with an expansion of the Fleet Maintenance area.
A key challenge of this project was the complex stormwater management, given that the open space was located on the high side of the site. GHA designed a small stormwater vault under the parking lot north of the existing building to effectively manage runoff in the lower elevations. The project also required careful coordination of the expanded yard area to the west, which was previously used by Sollitt Construction.
GHA’s services included preparing detailed construction documents with technical specifications, streamlining the project. Permitting efforts focused on securing IEPA NPDES, water, and sanitary permits, while other regulatory coordination was handled separately.
The Wood Dale Public Works Facility renovations and additions project enhances the city’s public works capabilities, providing modernized spaces and improved infrastructure. GHA’s focus on tailored engineering solutions and efficient project management was integral to developing a design that meets the facility’s long-term operational needs.