Advocate Aurora Health Care
LOCATION
Des Plaines, IL
- Site Improvements
- Parking / Circulation
- Access Improvements
- Stormwater Management
- ADA Compliance
- Topographic Survey
- Boundary Survey
- Plat of Subdivision
- Data Collection
- Traffic & Parking Studies
- Conceptual Planning
- Preliminary Engineering
- Final Engineering
- Stormwater Management
- Utility Design
- Highway Design
- Construction Observation
- NPDES Inspections
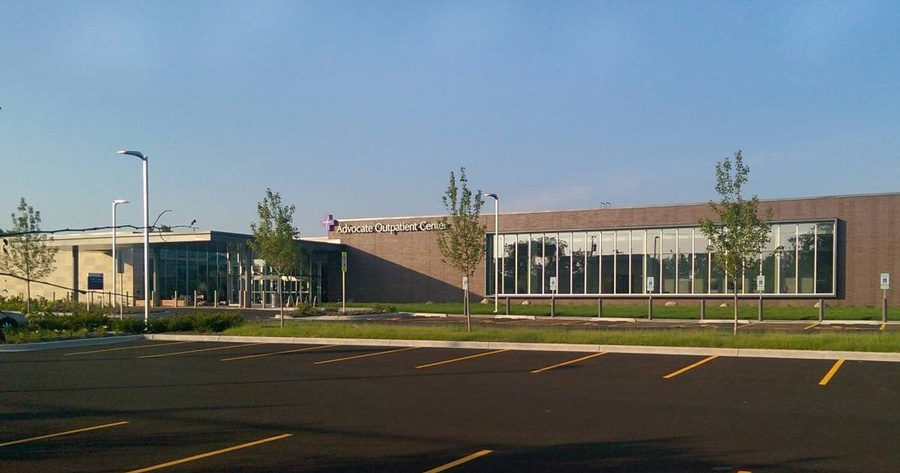
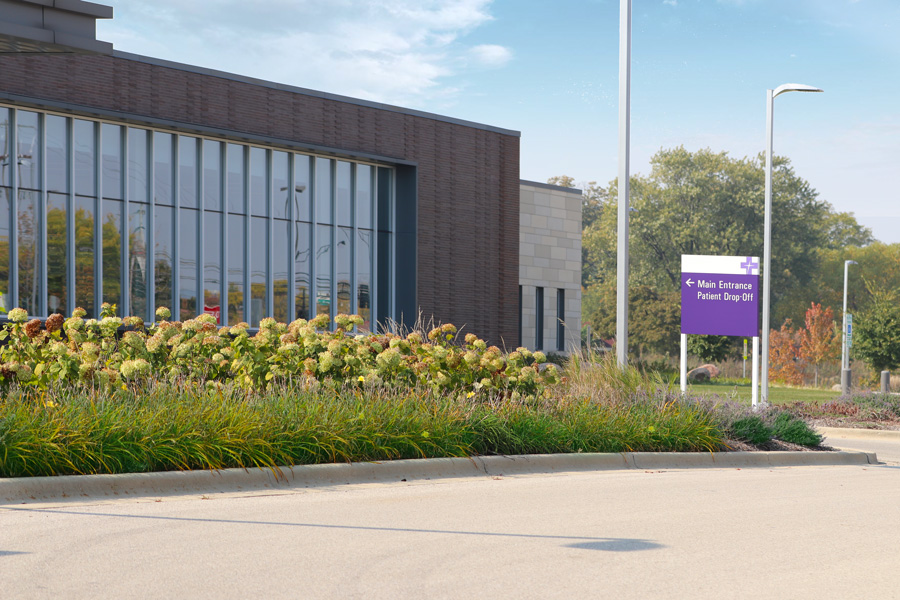
GHA) was retained by Advocate Aurora Health Care for the development of a new 30,000-square-foot Medical Office Building (MOB) in Des Plaines, IL. GHA provided engineering design and construction phase services for both on-site and off-site improvements at the approximately 8.2-acre site.
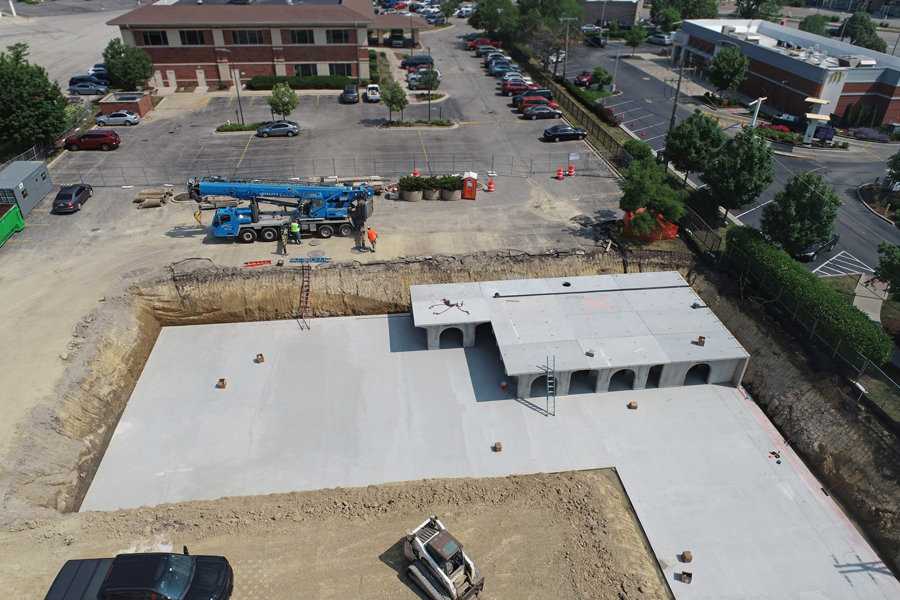
Improvements included parking for 150 vehicles, and two detention basins providing almost 2-acre-feet of stormwater management. Full access off Rand Road and a new right-in/right-out access was added from North Mount Prospect Road. GHA coordinated with IDOT and developed plans for a dedicated right turn lane on Rand Road if/when future development warranted such access improvements.
The site was also designed to accommodate a 7,500-square-foot building and parking expansion which occurred within two years of the initial development of the site A future 1.6-acre outlot was planned for a portion of the site. The detention basins were sized to handle all future improvements.